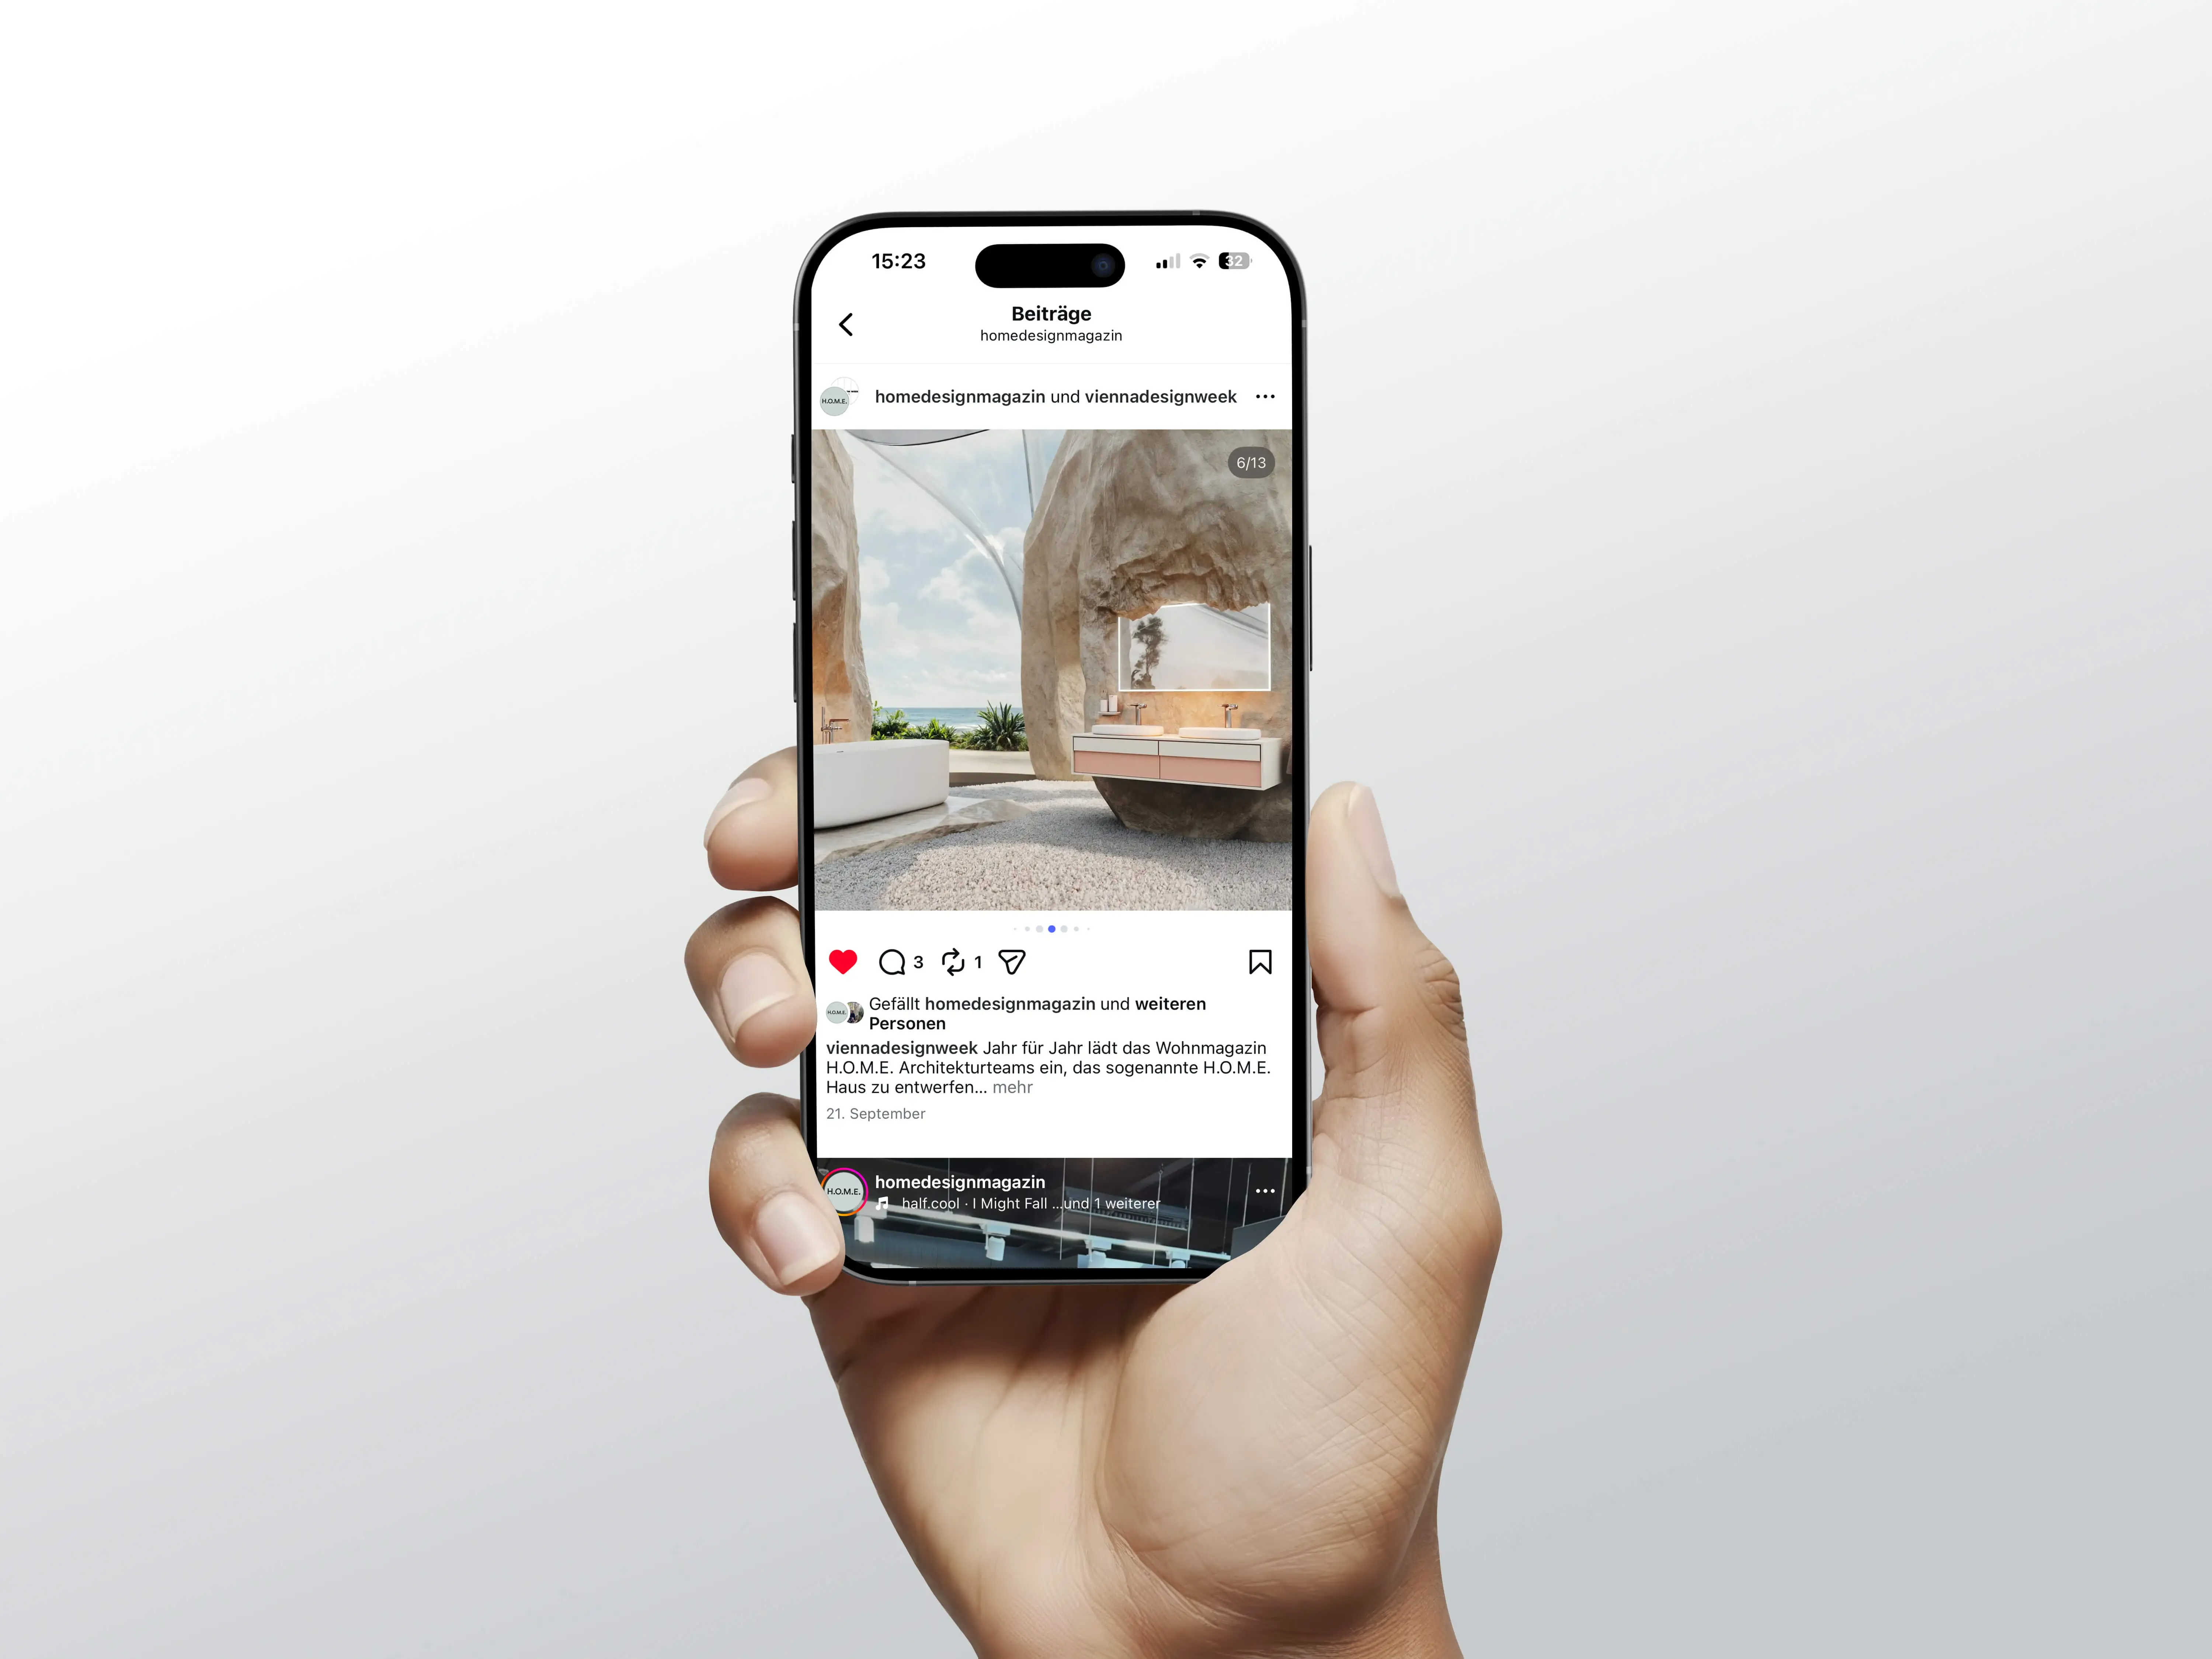
Two virtual bathroom settings for FOR, developed from Coop Himmelb(l)au's spatial concept for H.O.M.E. Haus 2025.
The Invisible H.O.M.E. House by Coop Himmelb(l)au moves away from a fixed floor plan. Functional areas can be rearranged, with interiors opening into the landscape. This idea was the starting point for our work with FOR.
A bathroom raises a particular question within this open arrangement: how can private spaces take shape without hiding behind closed walls? The bathroom brand's products needed to become part of that spatial concept.
We developed two digital bathroom environments for FOR. The products, their materials and the brand's visual language informed the interior design. The architectural idea became a distinct visual setting for Odivis and Leano.
Two collections, two spatial responses
Starting from the Invisible House, Danthree Studio developed the spaces together with Agentur Richter in Munich and the FOR team. Architecture, product presentation and atmosphere were coordinated through this collaboration.
Transparent, membrane-like shells create a permeable boundary between inside and outside. They frame the bathroom areas while keeping views of the landscape open.
Light, materials, finishes and spatial composition shape the atmosphere. The starting points were the FOR Odivis and FOR Leano collections, each given its own environment.
For Odivis, we worked with FOR to develop a setting from nature imagery and landscape references. The products' flowing forms sit among modeled rock formations and open views of the sea.
Leano received a different spatial language. The process brought together bathroom renderings, the development of virtual brand environments and the integration of textured product models. FOR and Agentur Richter took part in the creative reviews.
Privacy within an open architecture
A shower, bathtub, toilet and vanity each need their own area. How can that be expressed in an architecture without fixed room boundaries?
Nature photographs featuring water, rock and botanical gardens served as references. Rotating platforms were developed for Leano to hold the individual bathroom areas. Opening and closing them forms part of this spatial concept for varying degrees of privacy.
For Odivis, we modeled rock monoliths in 3D and integrated the bathroom products into those forms. The CGI work brought product representation together with a landscape developed for the project.
The digital spaces translate the Invisible House concept into imagery for FOR. On FOR's H.O.M.E. Haus 2025 page, you can also explore both bathroom environments as 360° panoramas.
These panoramas let you change your viewing direction. Our CGI interior design provides the visual foundation. The navigation and interaction available depend on the viewer used. Learn more about our content for 360° and VR presentations.
Developing the spaces together
The two brand environments took shape step by step with FOR and Agentur Richter. Designs, perspectives and material representations were discussed and developed together.
Sketches were developed, details reviewed and revisions made. This gave everyone a shared visual basis for assessing decisions about space, lighting and products.
The result offers two different responses to the same architectural idea. The bathroom products remain recognizable within a setting that moves beyond a physically built showroom.
For design brands, the project shows how a collection can be presented within a spatial context of its own. The imagery makes the creative direction visible.
You can also read about our studio's approach in Designboom's profile of Danthree Studio.