From quiet surfaces to distinctive veining
Material composition - reception, lounge and spa
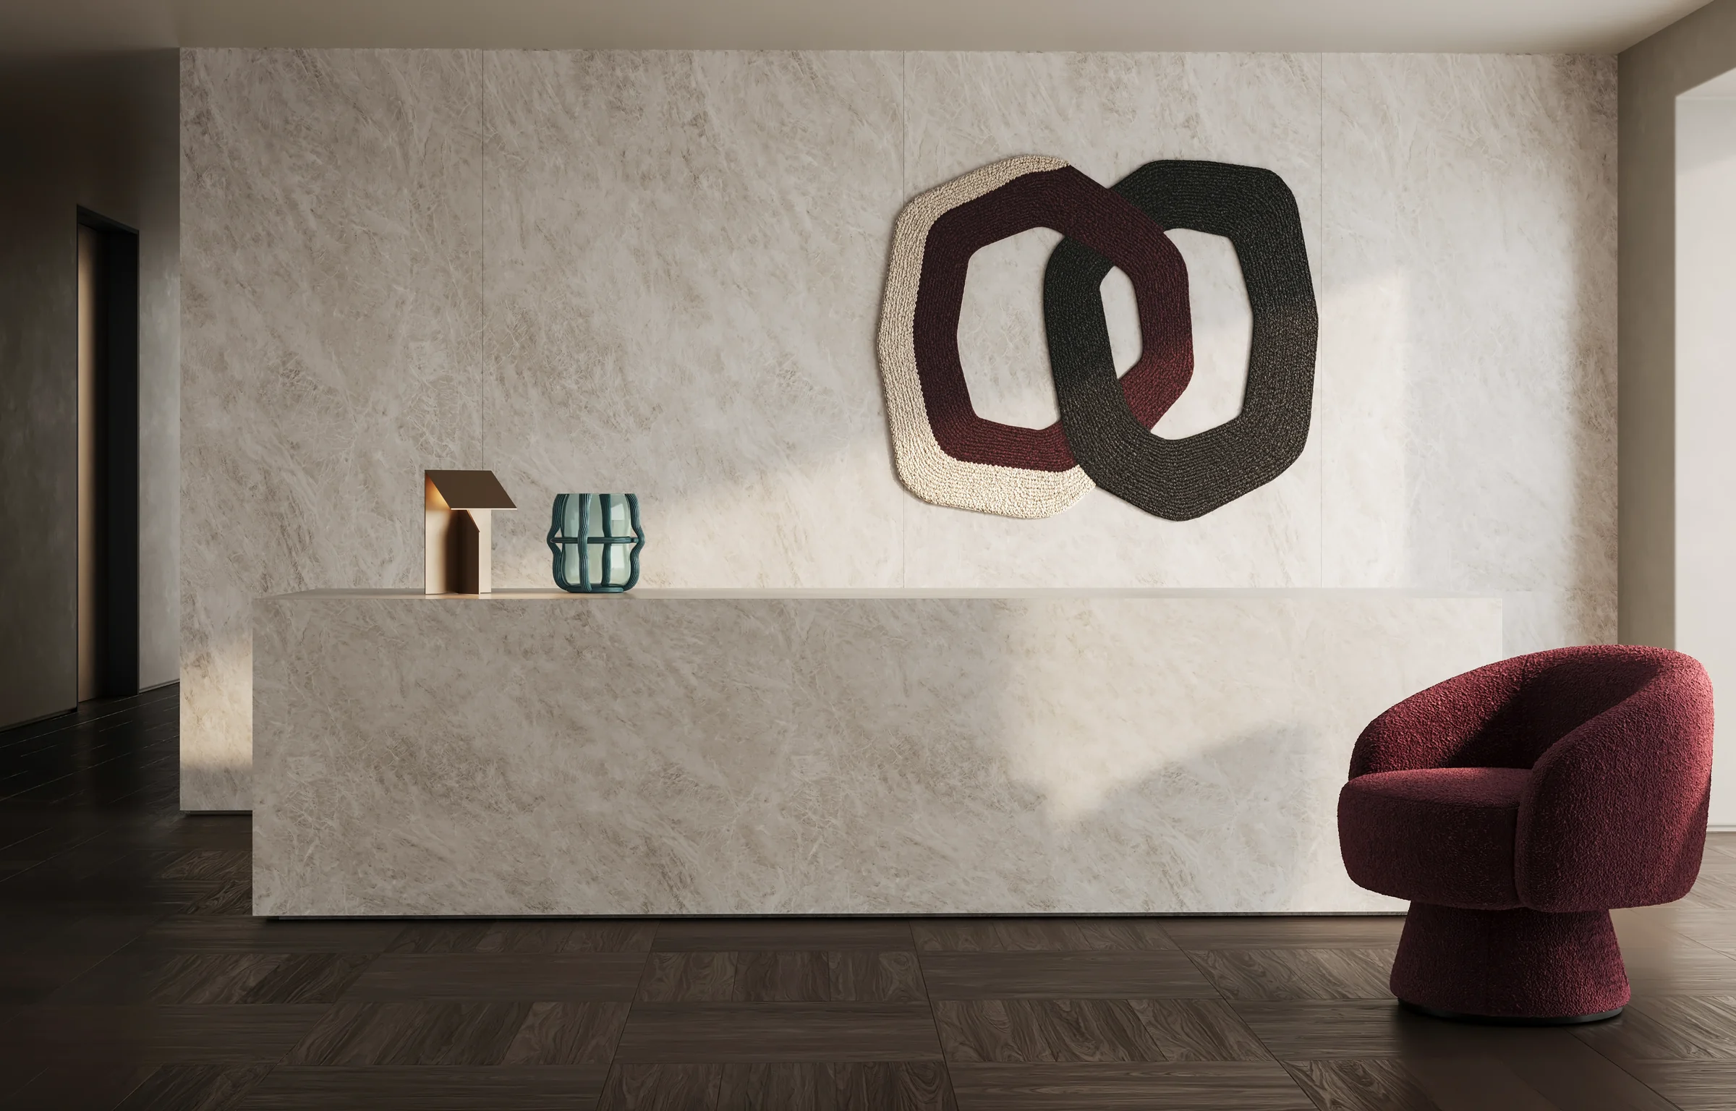
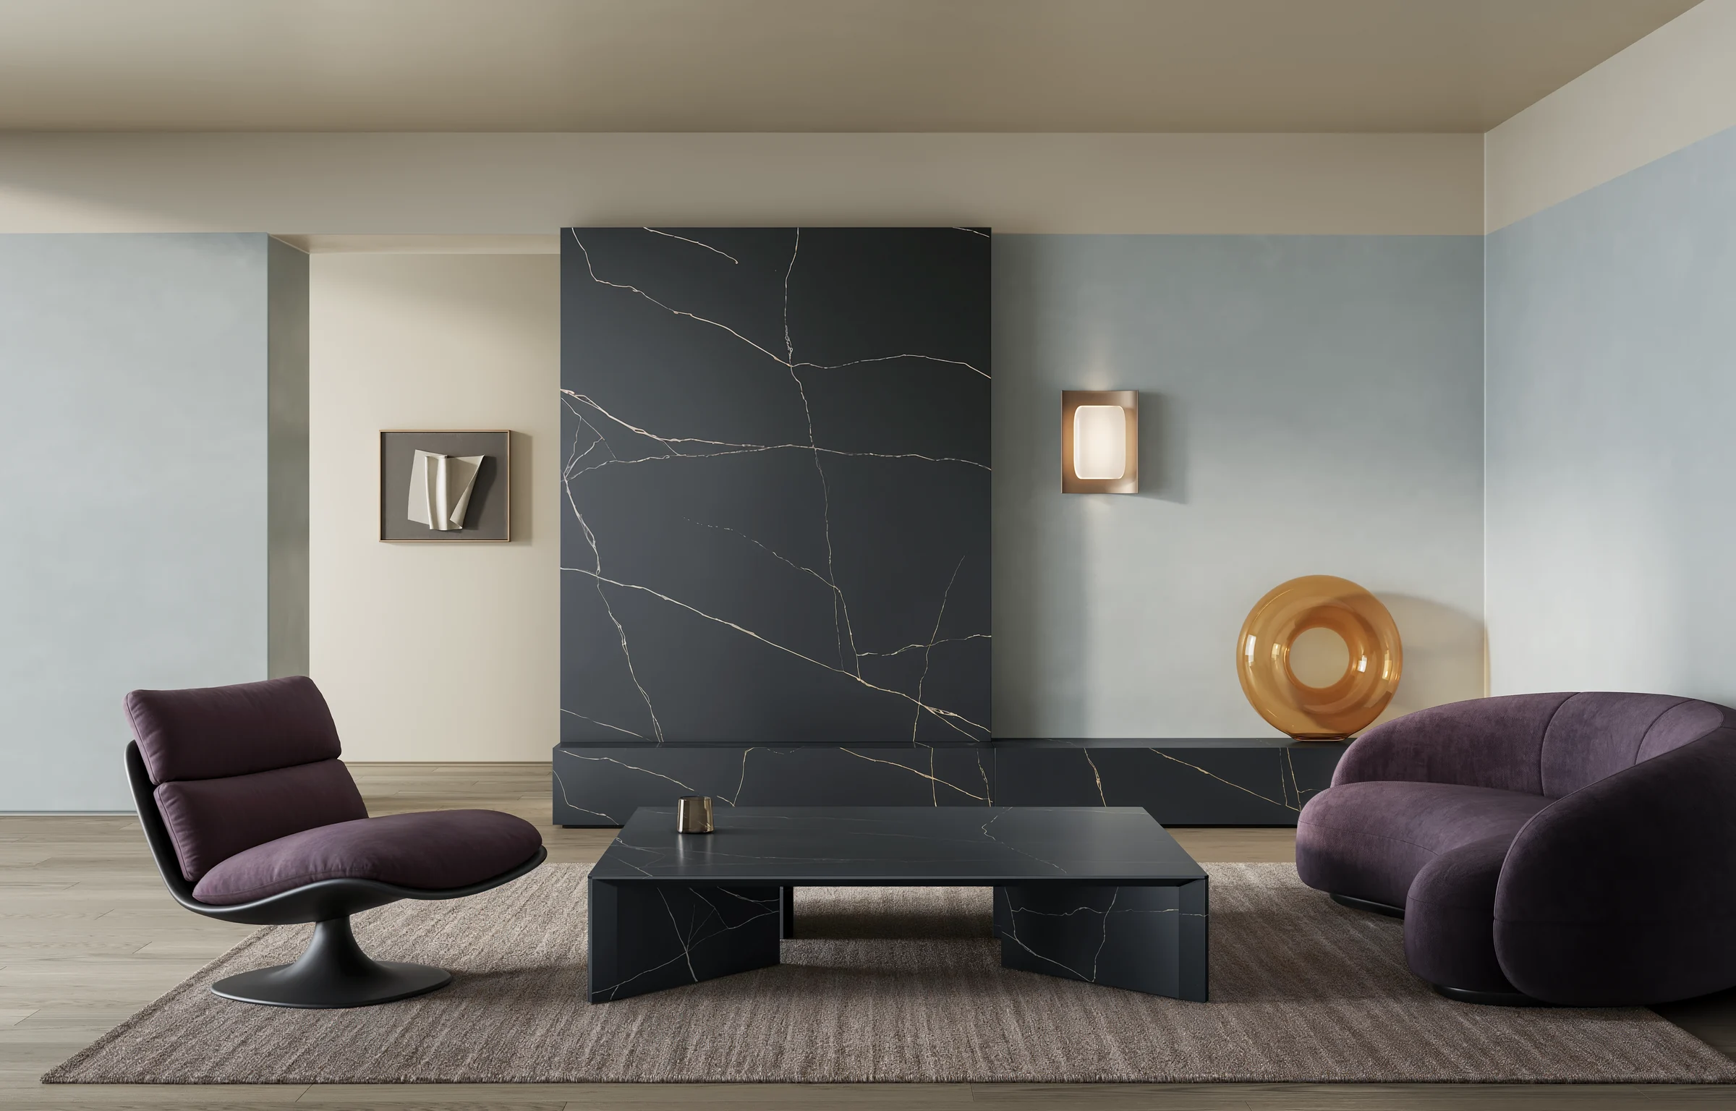
At reception, the counter and the wall behind it form a light, continuous surface. In the lounge, dark panels with fine veining draw the eye. At the vanity, light follows a curved front. For this CGI series, Danthree Studio designed three interiors, each giving stone-effect surfaces a different expression.
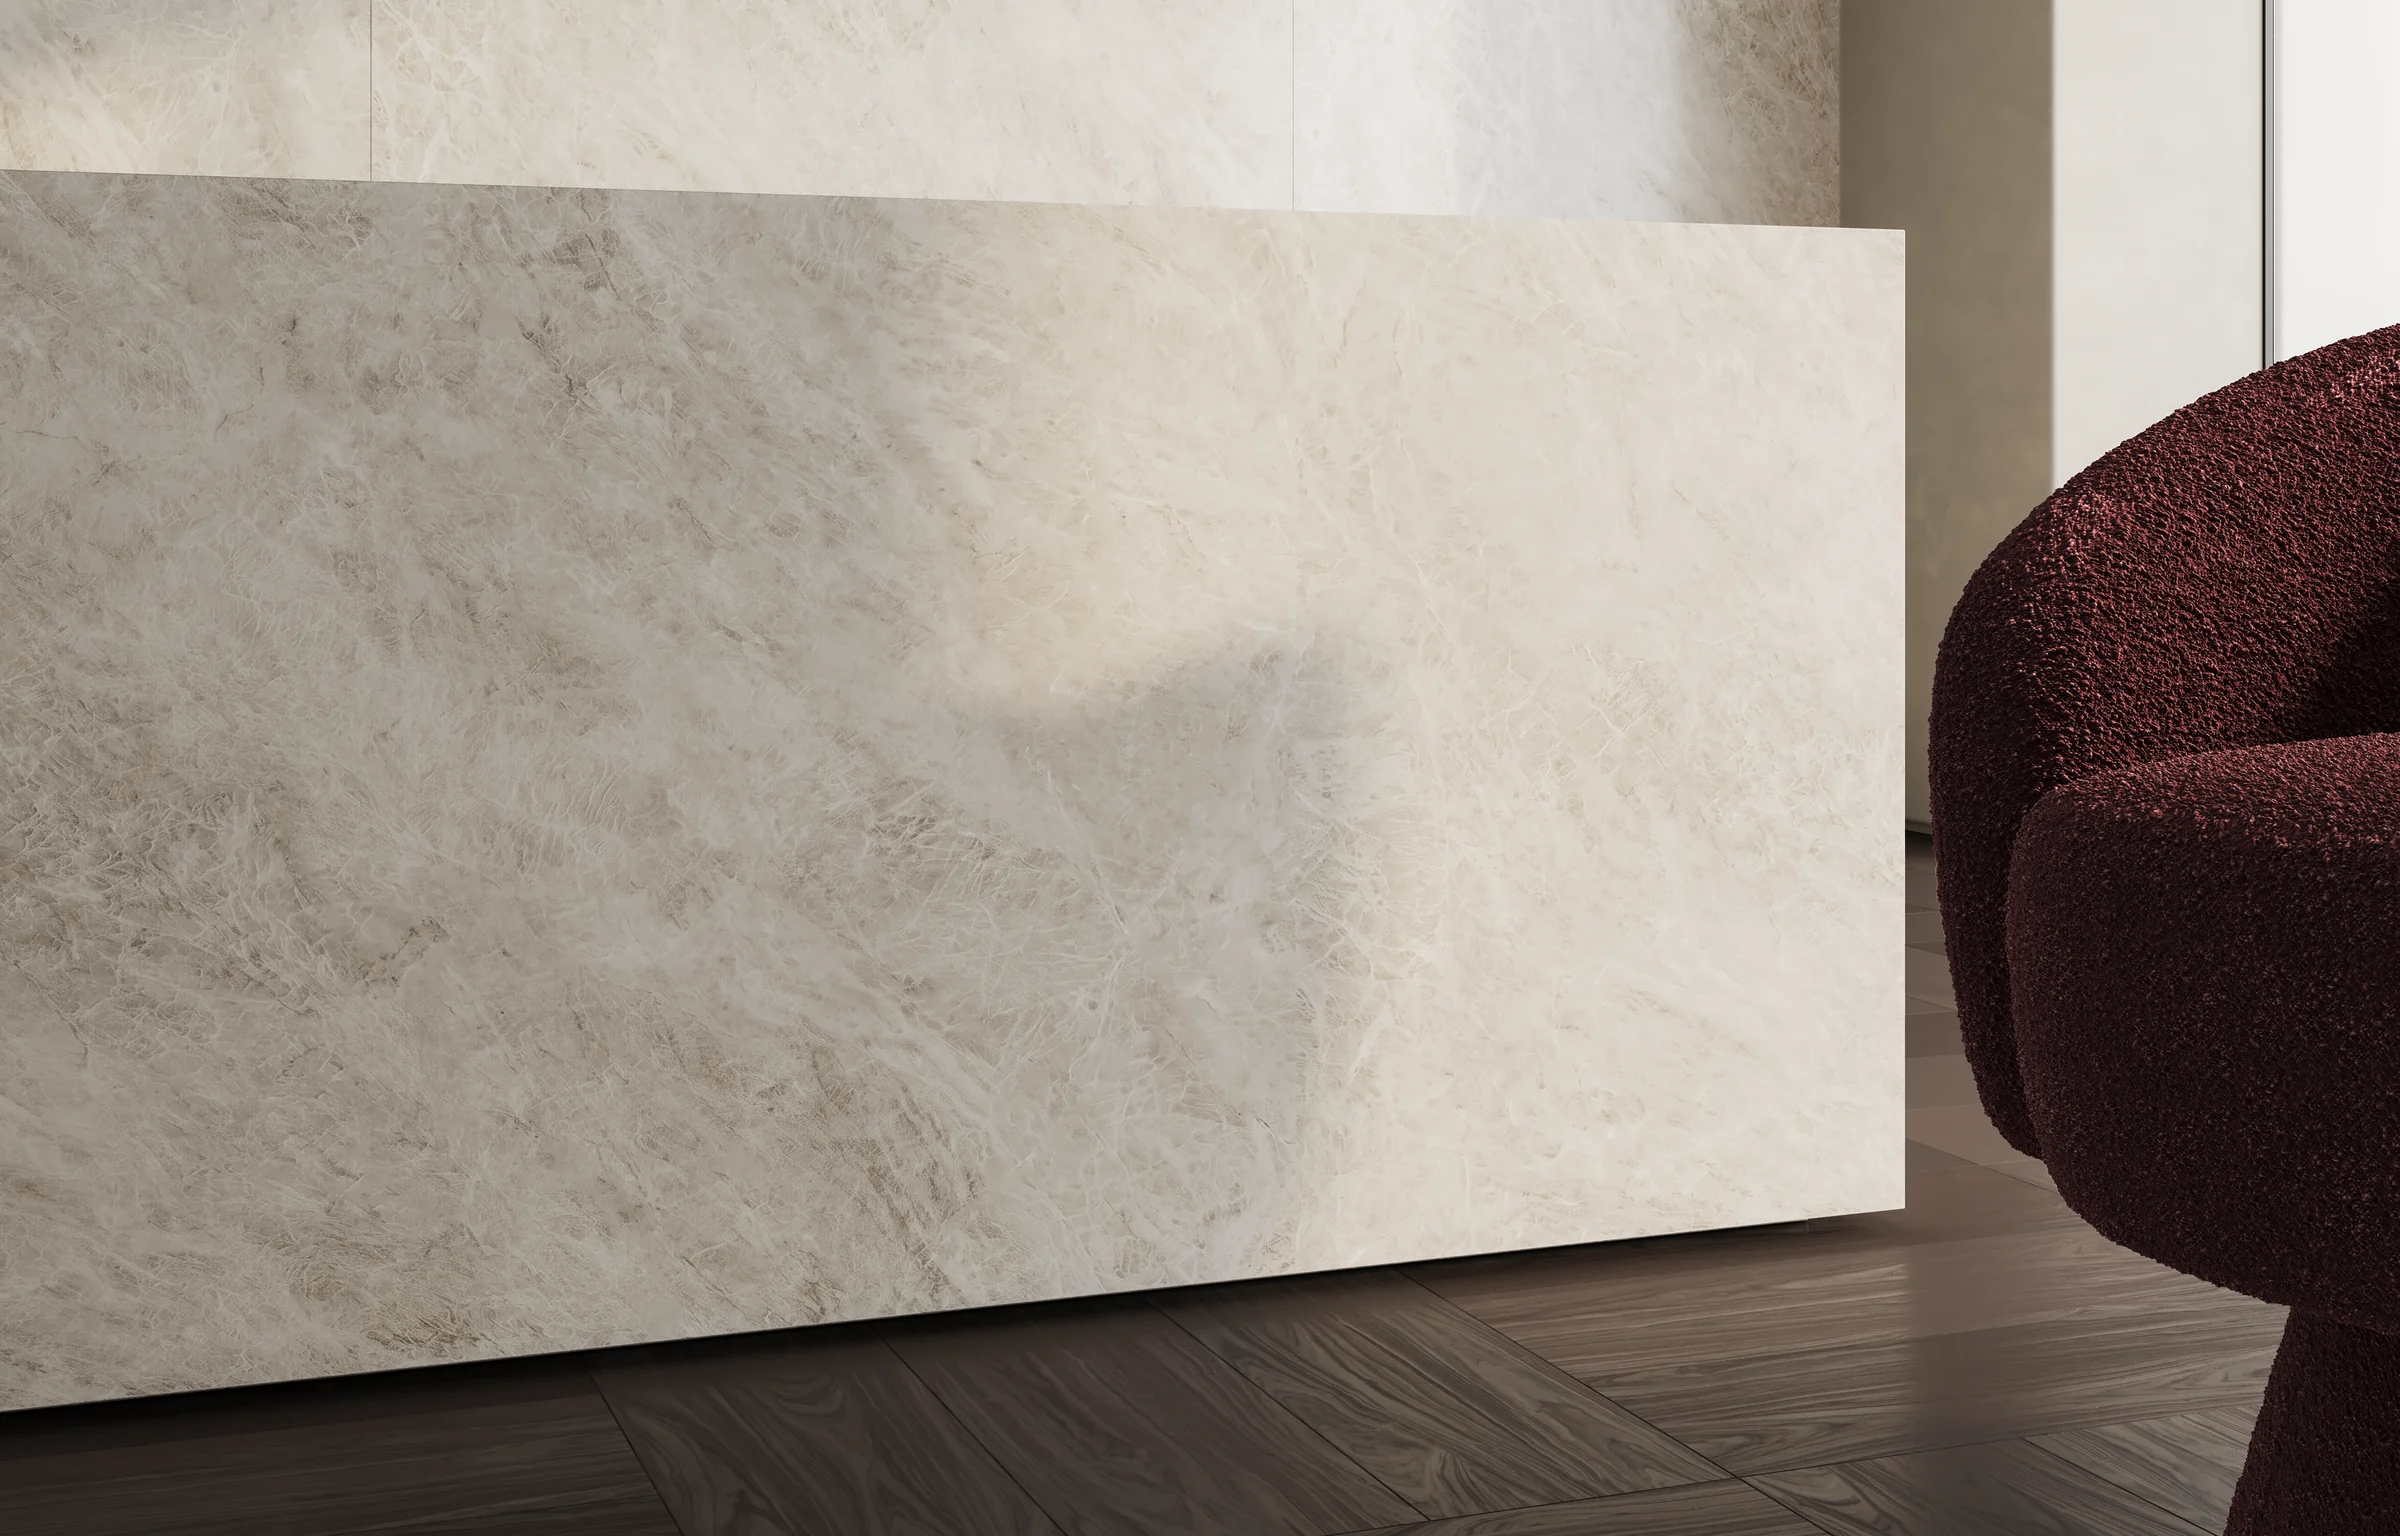
Their character emerges through their surroundings: dark parquet beneath a light counter, purple upholstery beside a veined tabletop, a colored wall behind the white basin. The room views reveal these relationships. The details bring individual edges, curves and reflections into focus.
A reception shaped by surfaces and contrast
The counter and the wall behind it share the same light stone effect. Their subtle pattern connects the two planes, while the dark parquet gives the composition a strong base. A burgundy armchair sits in front. Its soft curves meet the straight lines of the counter; its dense upholstery contrasts with the quiet surface.
Above the reception counter, a textile wall piece adds another accent. Its interlocking shapes pick up the dark tone of the armchair and introduce green and light beige. The room relies on a few clearly defined relationships between color, outline and surface.
Dark stone effects, soft light
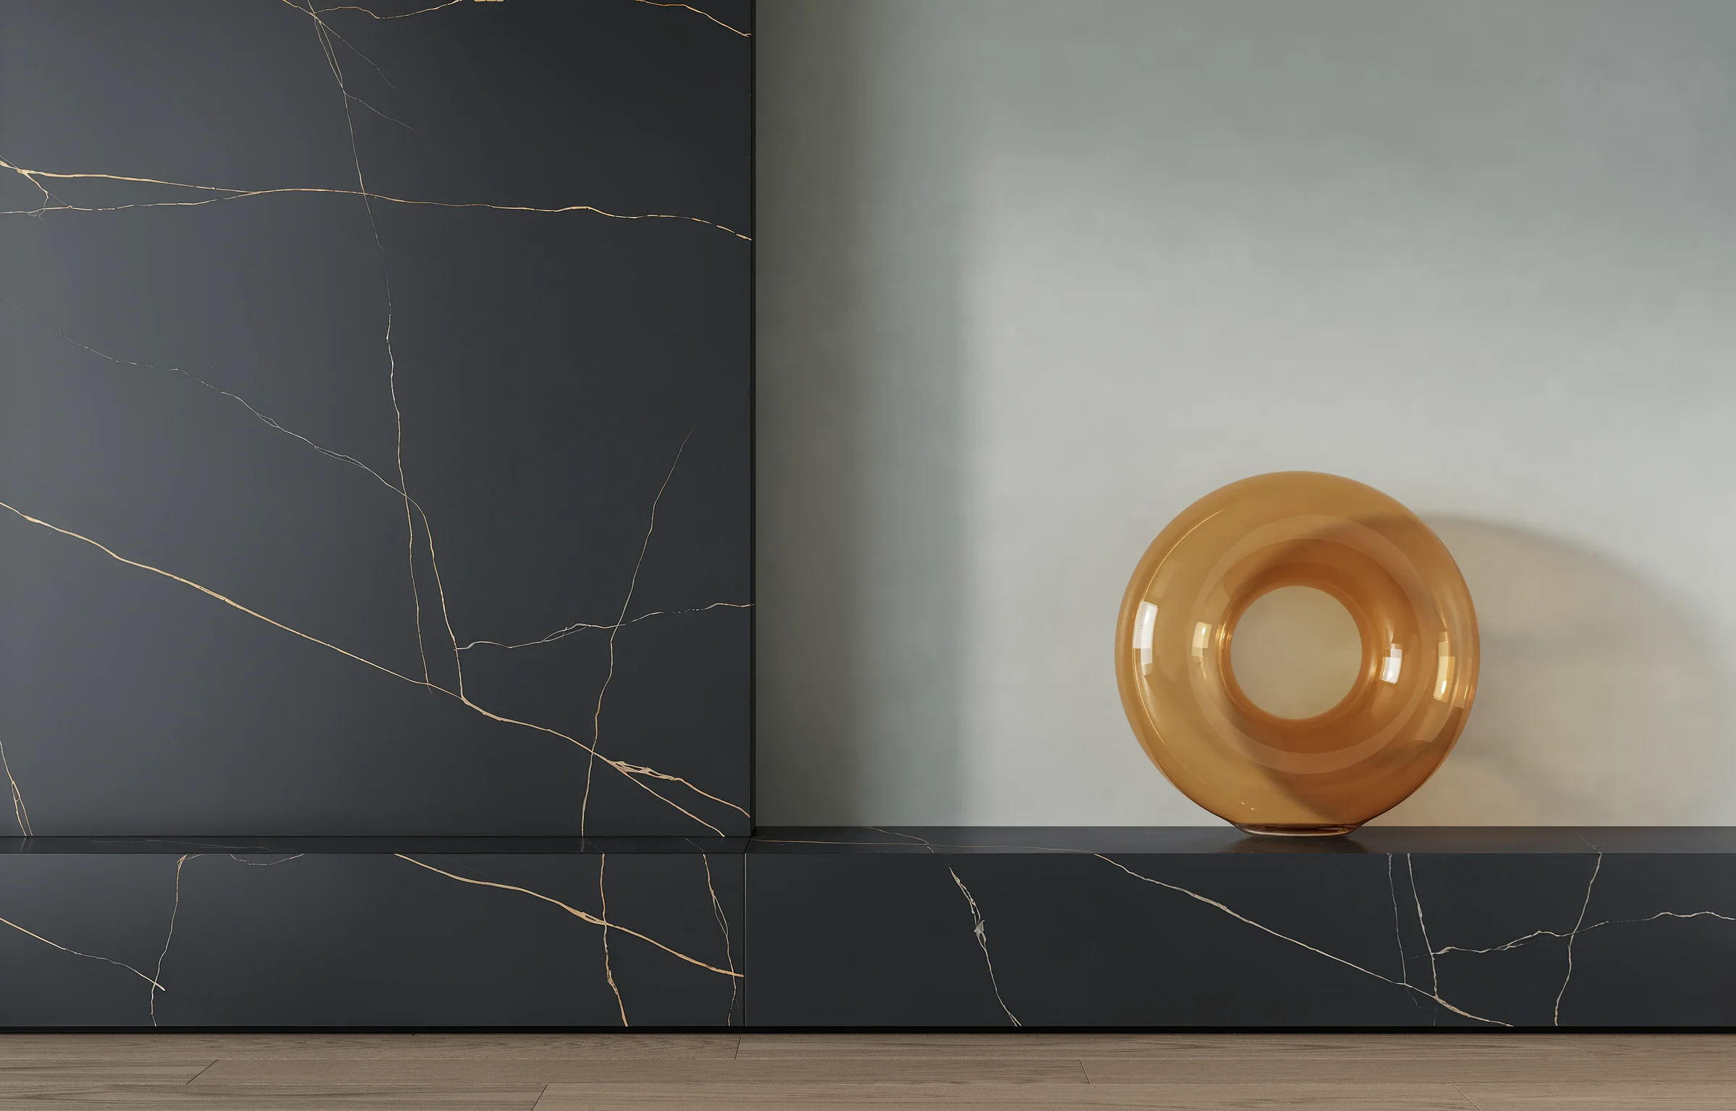
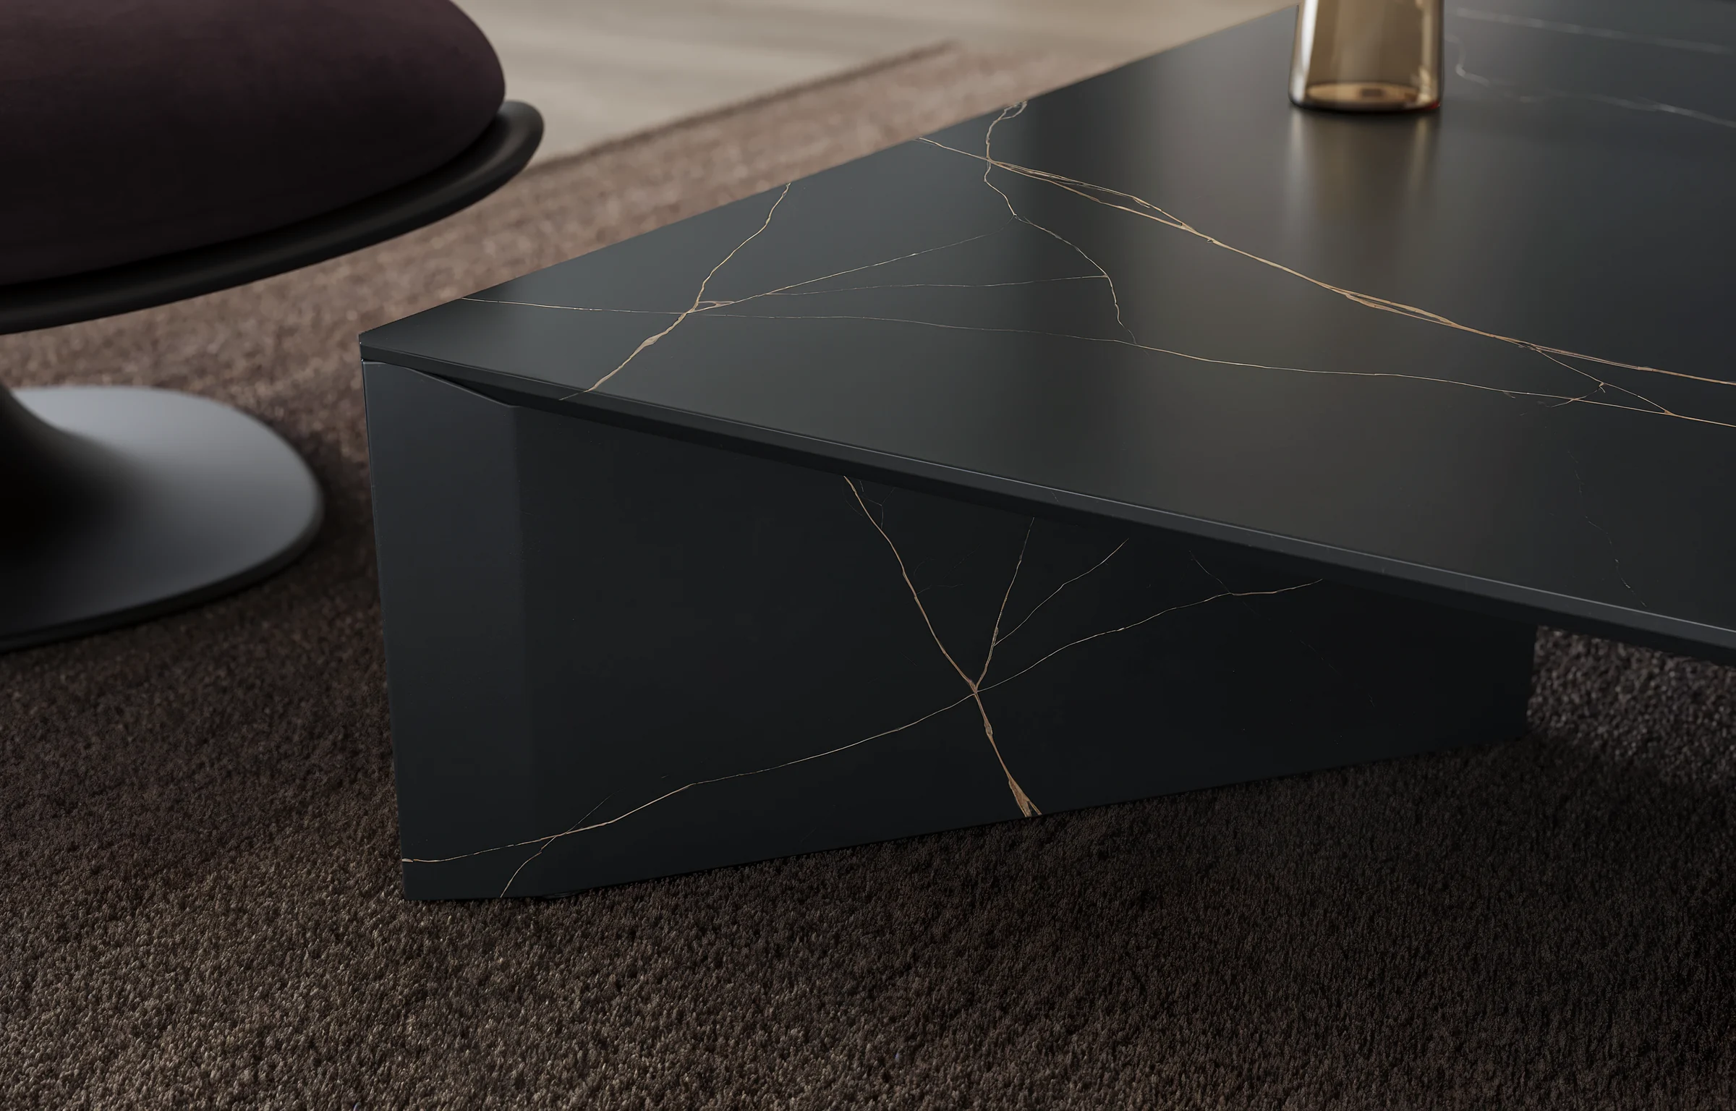
The emphasis shifts in the lounge. Dark stone-effect surfaces draw attention to the wall panels and table. Fine, gold-toned veins run across them; purple upholstery and a pale green wall soften the strict geometry. An amber-colored ring-shaped object adds transparency to the arrangement.
In the table detail, light becomes part of the composition. A soft reflection rests on the top while the edge recedes into shadow. From this close perspective, the interplay of pattern and sheen becomes visible. The room view gives the material context; the close-up gives it presence.
A curve as a transition
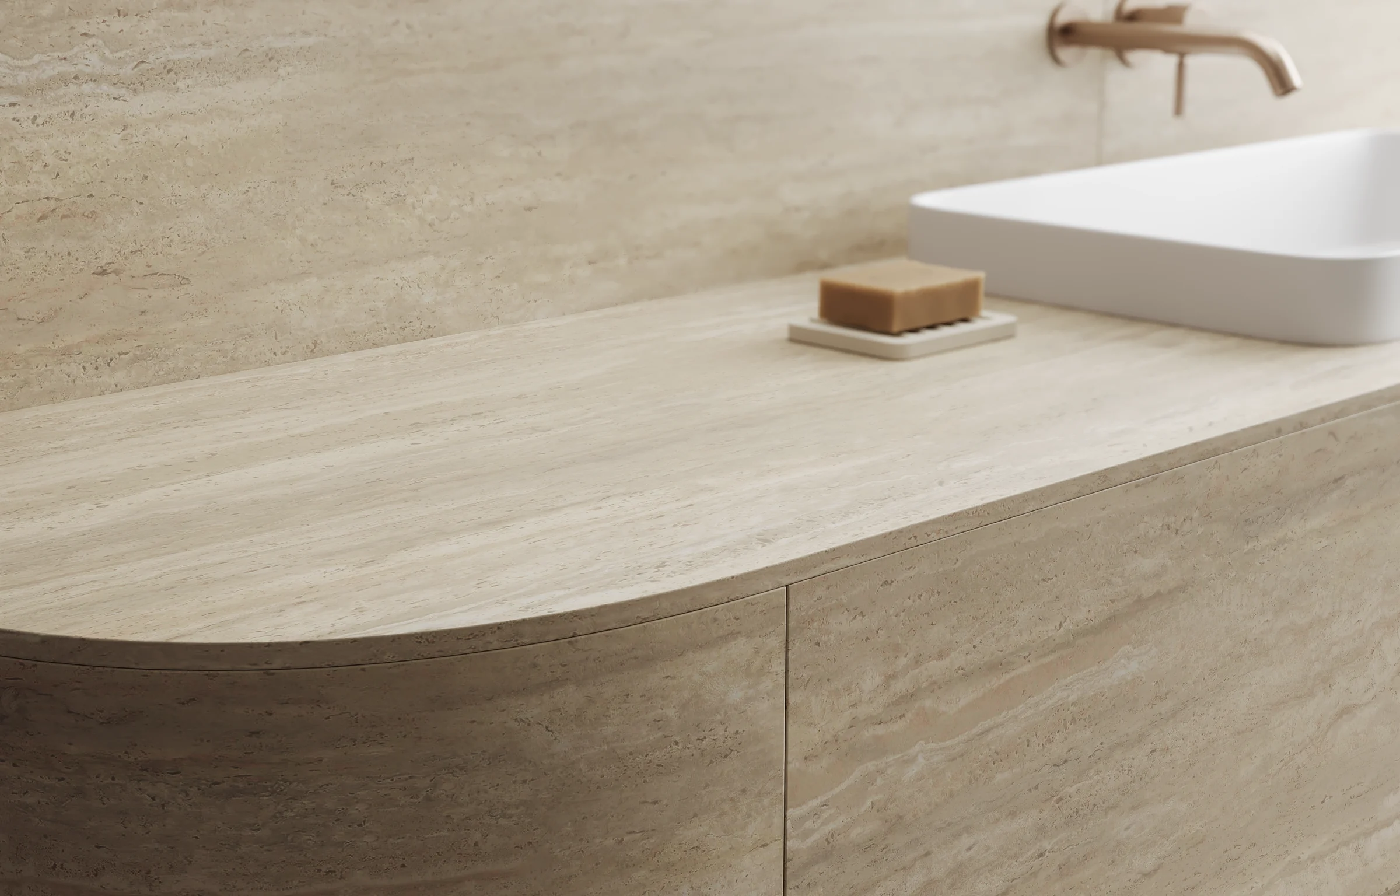
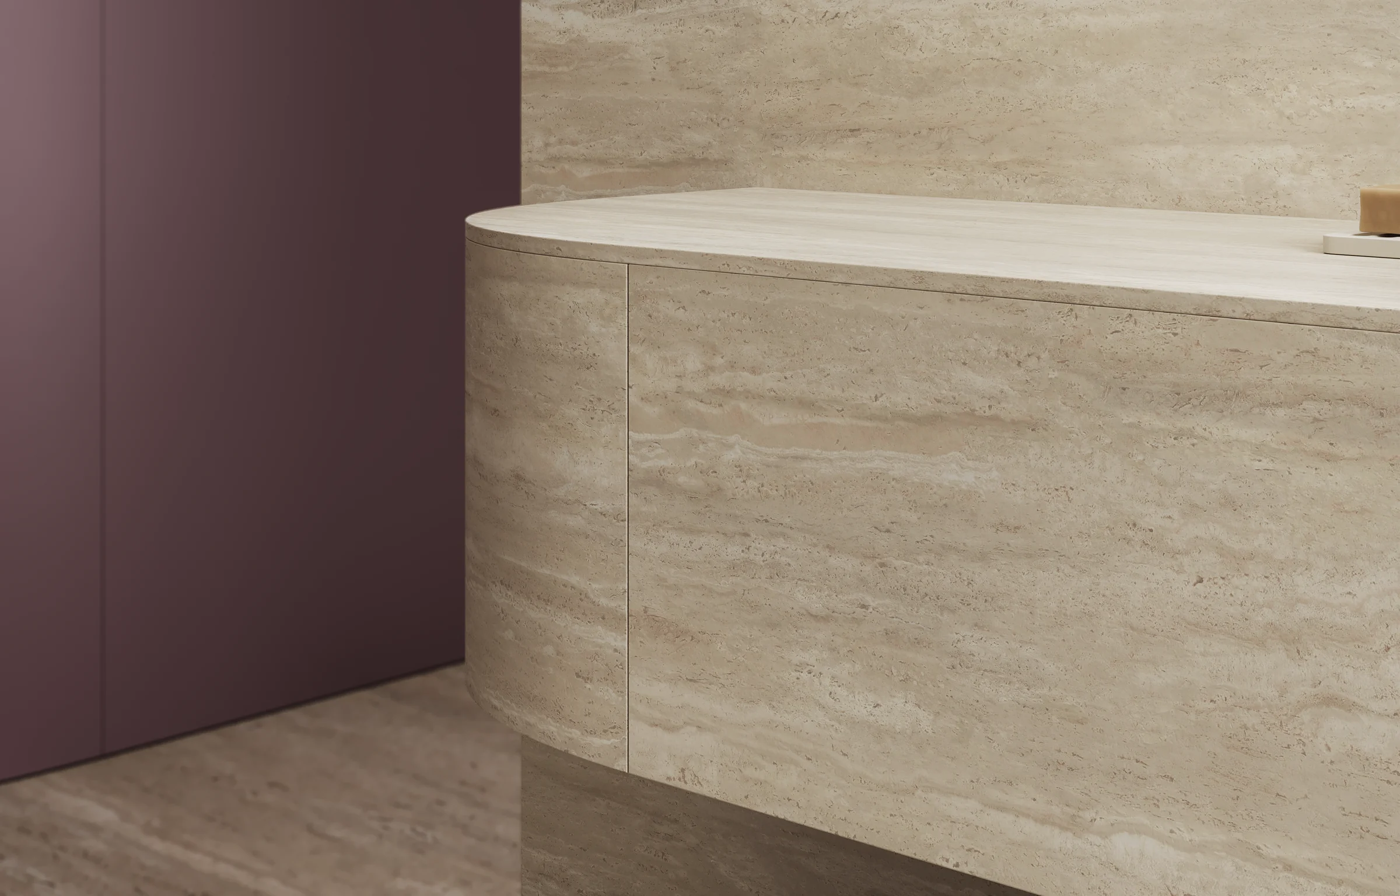
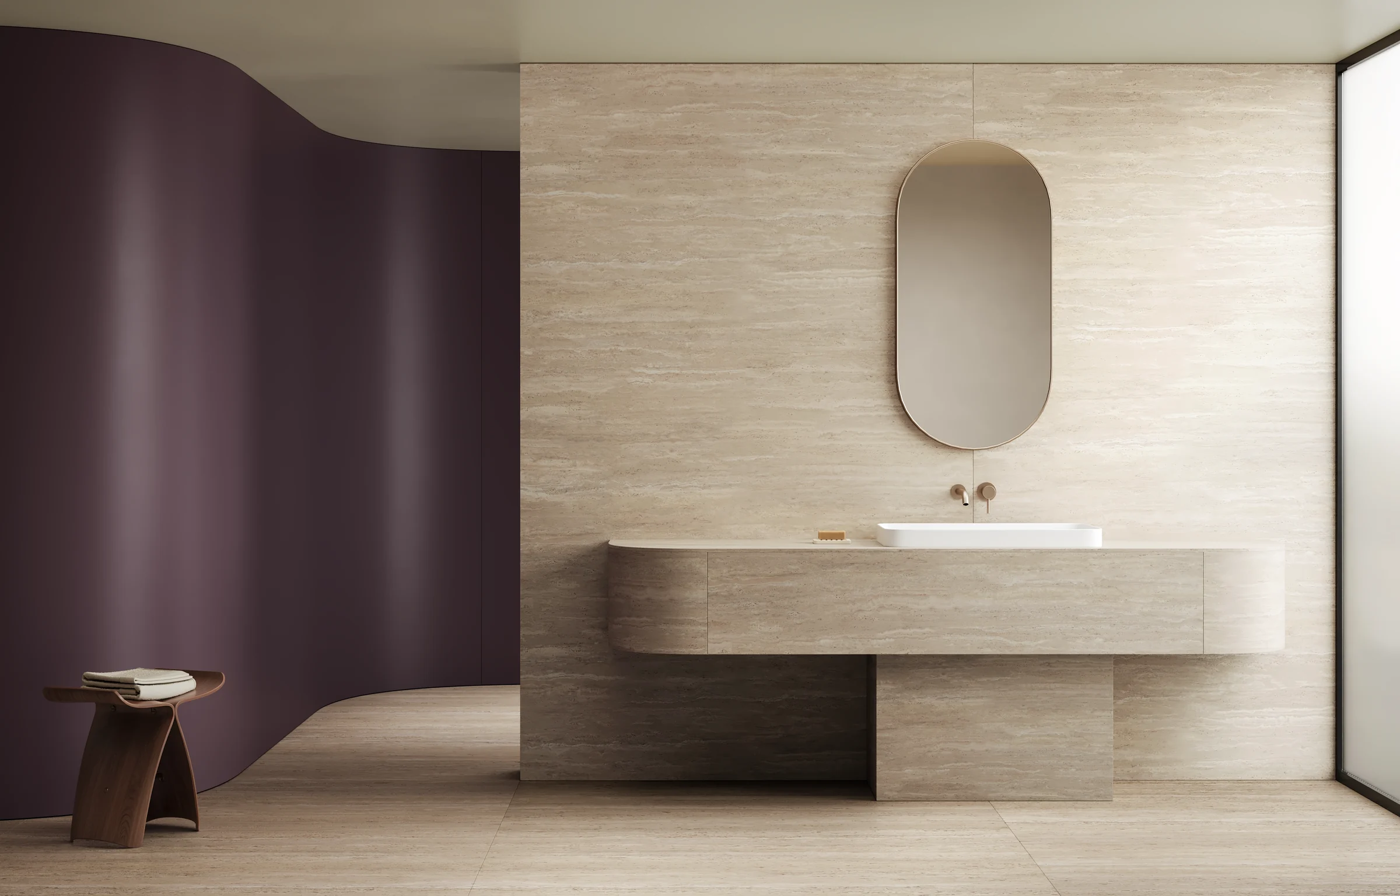
At the vanity, the stone effect takes on a different rhythm. Its fine horizontal pattern runs across the curved front. Light fades along the curve, revealing the volume. Above it, the white countertop basin introduces a clear, light form; the purple wall balances the warm tones of the surface.
The edge therefore becomes a subject in its own right. It shows how a surface becomes a volume. The basin, faucet and background recede within the frame without disappearing entirely. The close view of the material remains connected to the room.
Changing the viewing distance
The nine images do not share a single viewpoint. At reception, the camera initially keeps its distance, showing the counter, wall piece and armchair together. In the lounge, it moves in toward the table edge. At the vanity, the frame follows the curve. The creative direction connects these perspectives through recurring colors and materials.
The material visualization thus takes a different focus in each room: the continuous light surface at reception, fine lines against a dark ground in the lounge, and the fall of light across the curved vanity. Room views and close-ups form three distinct but related image sequences.