CGI for interlübke: One storage system across rooms, finishes and lighting conditions.
One storage system, several ways of living
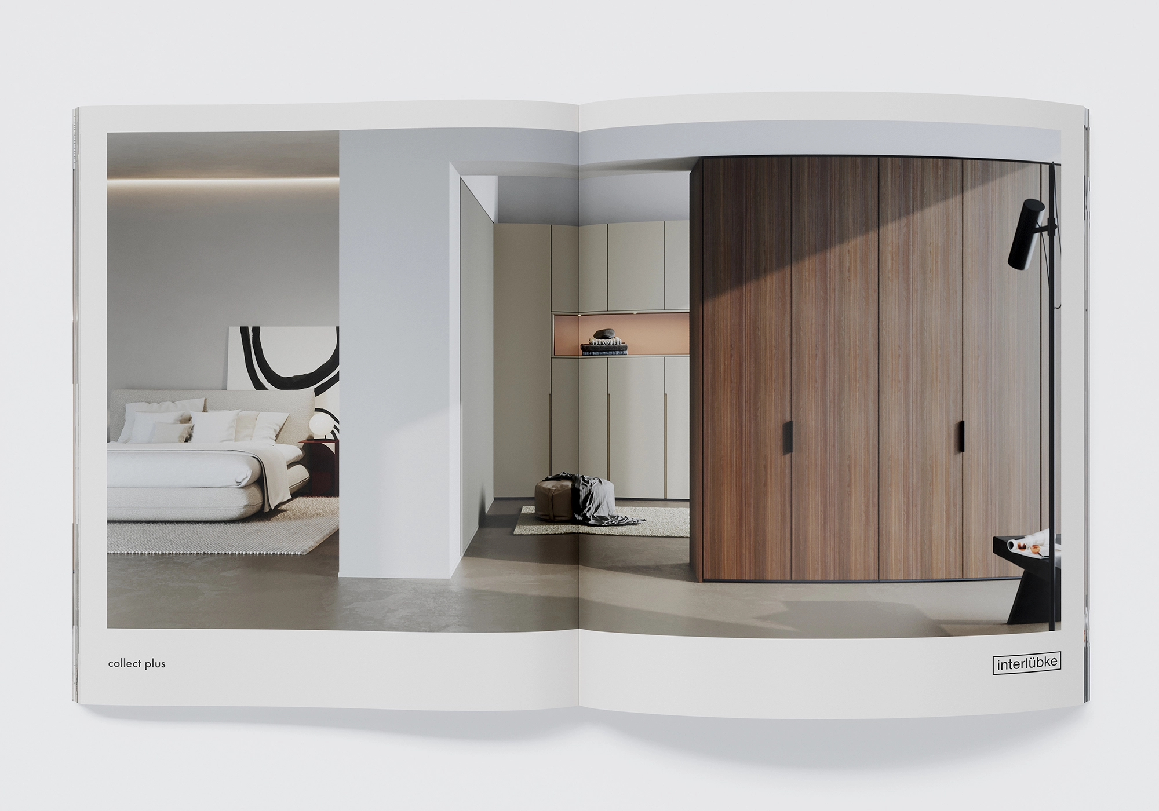
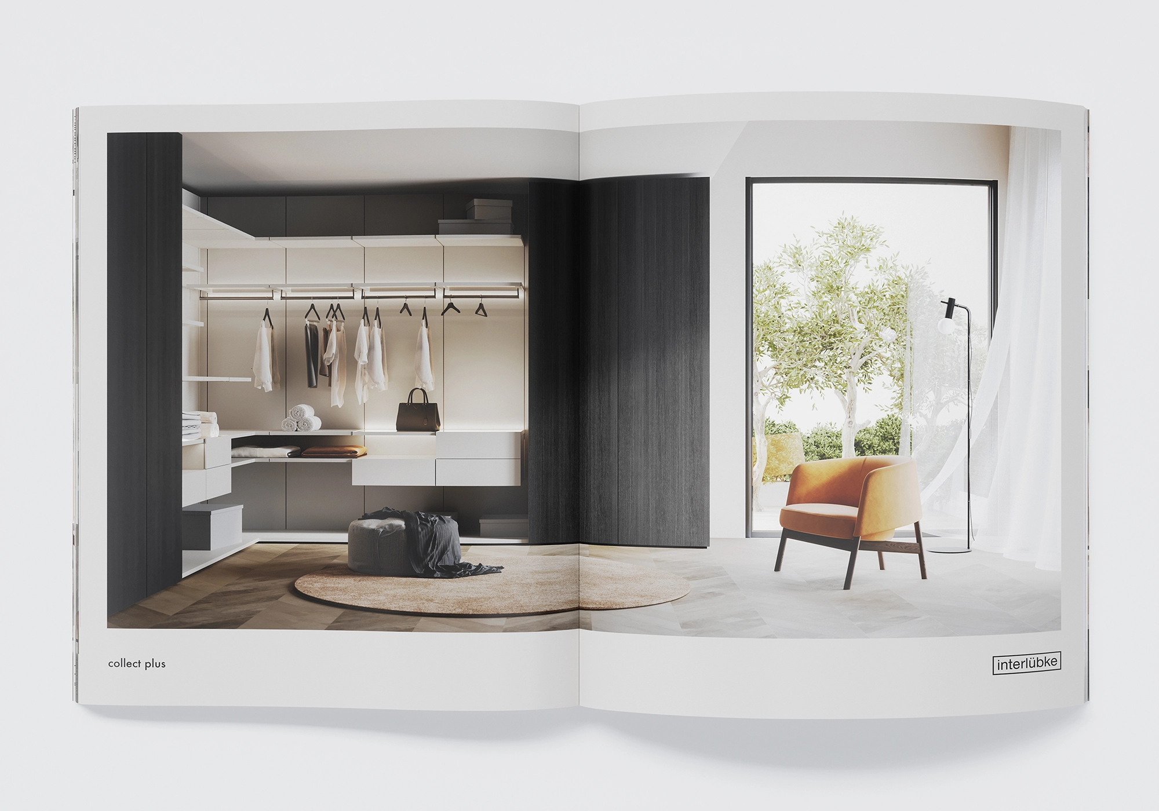
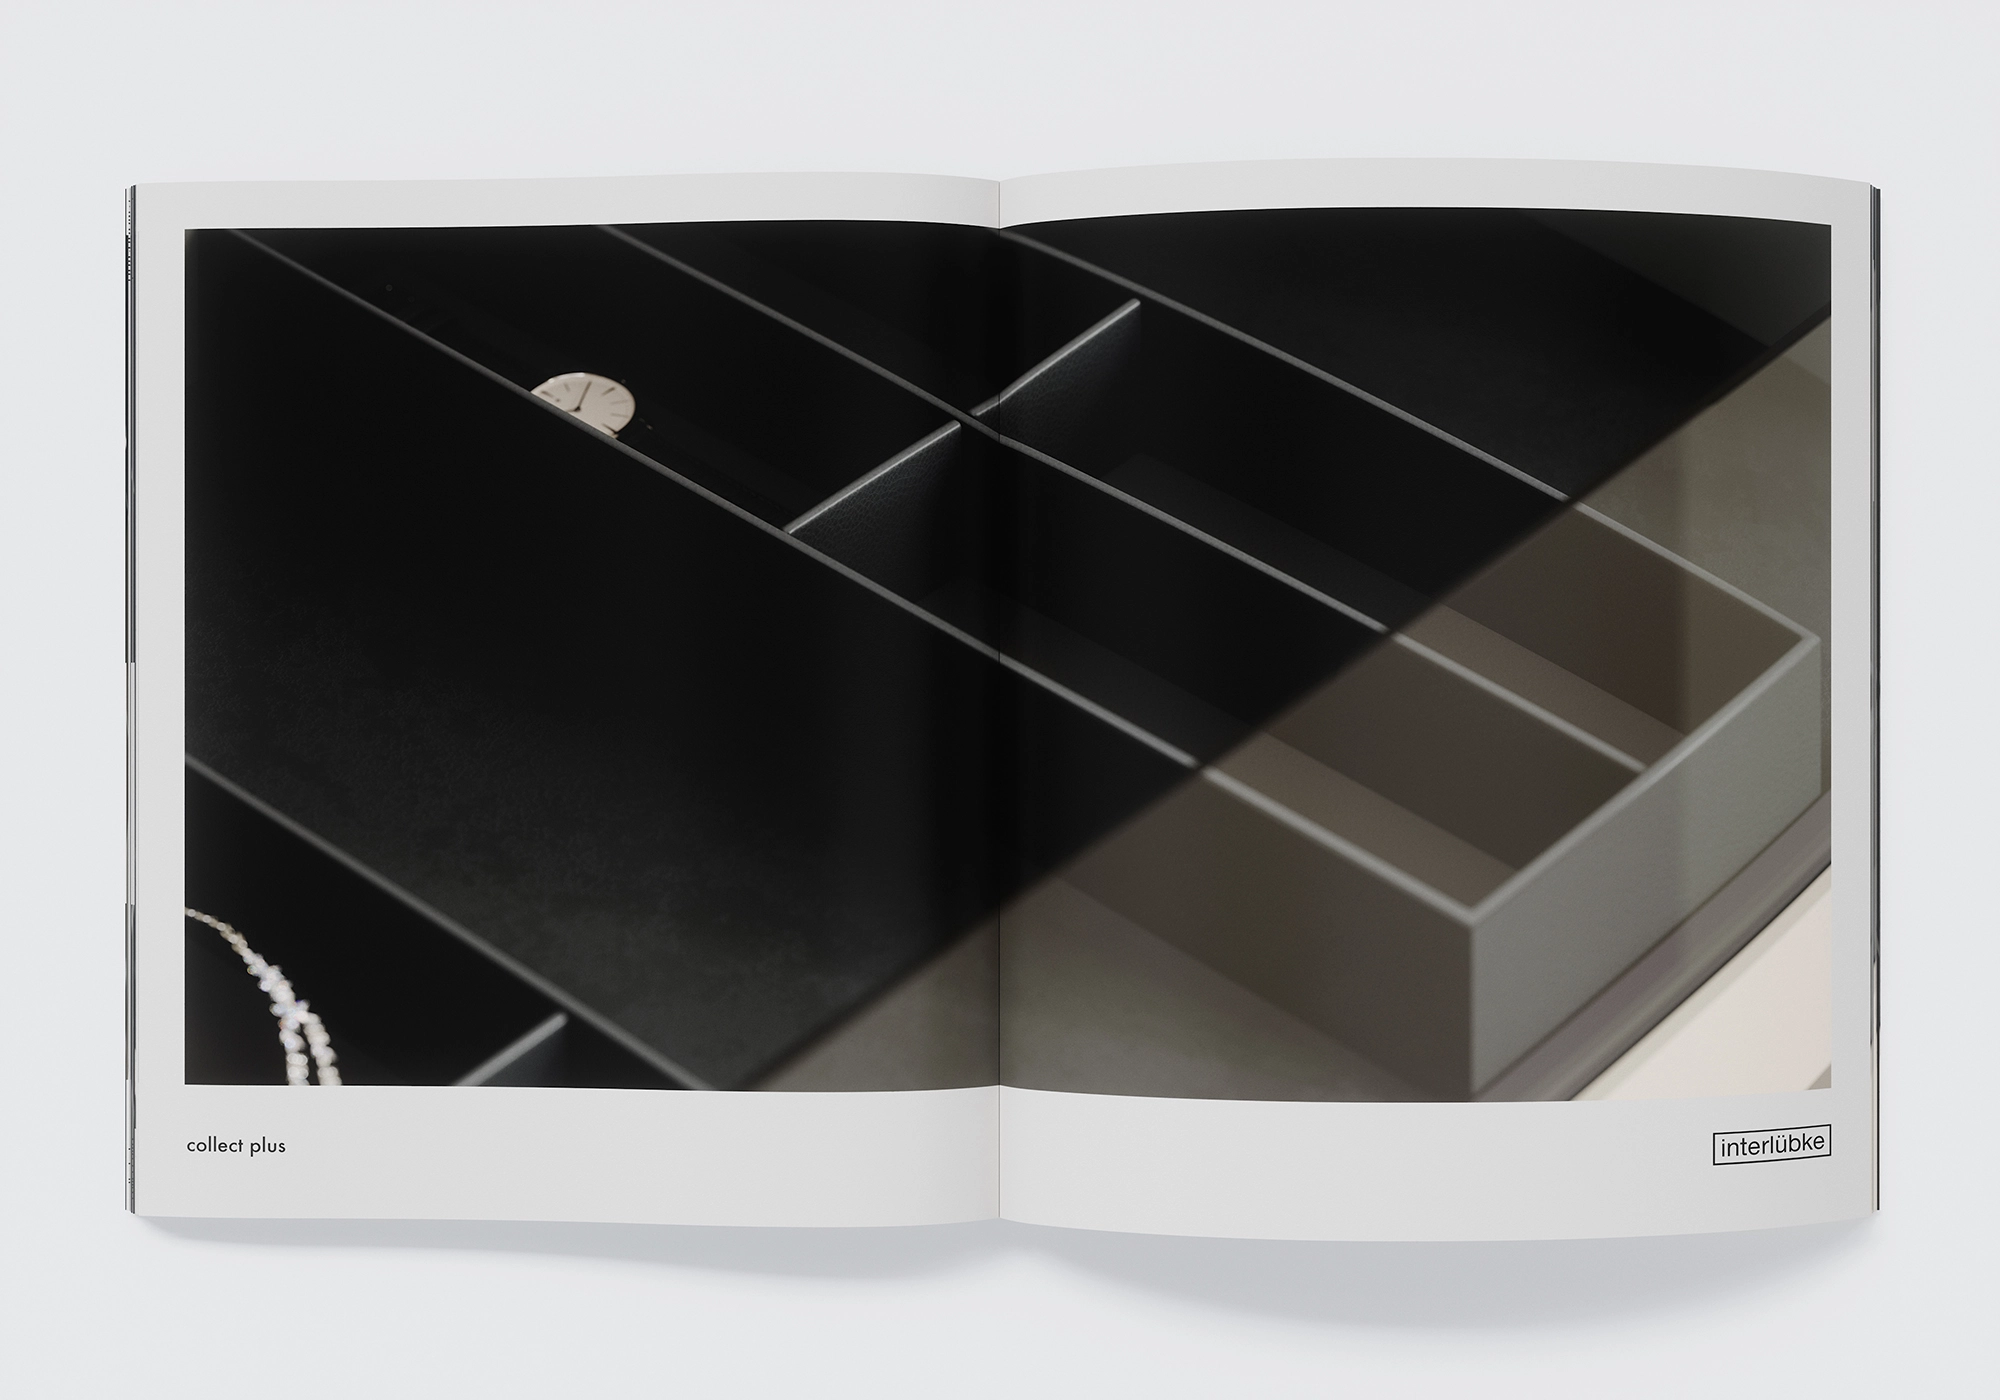
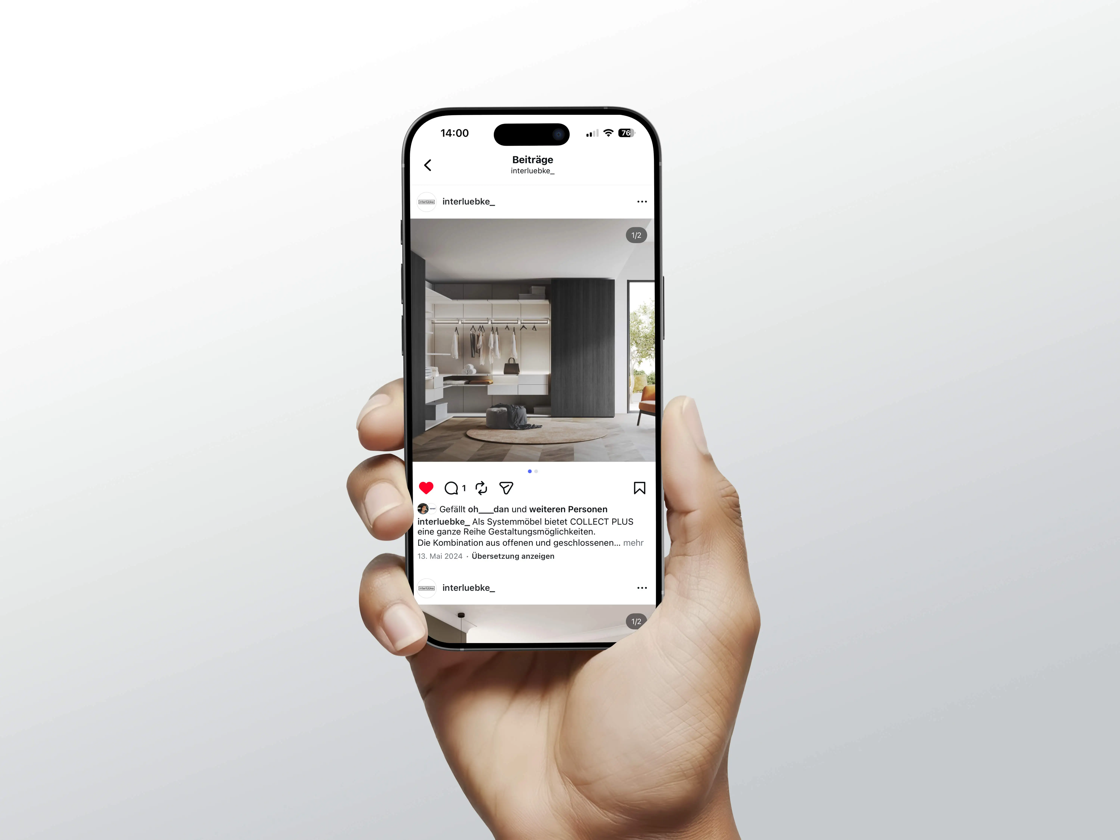
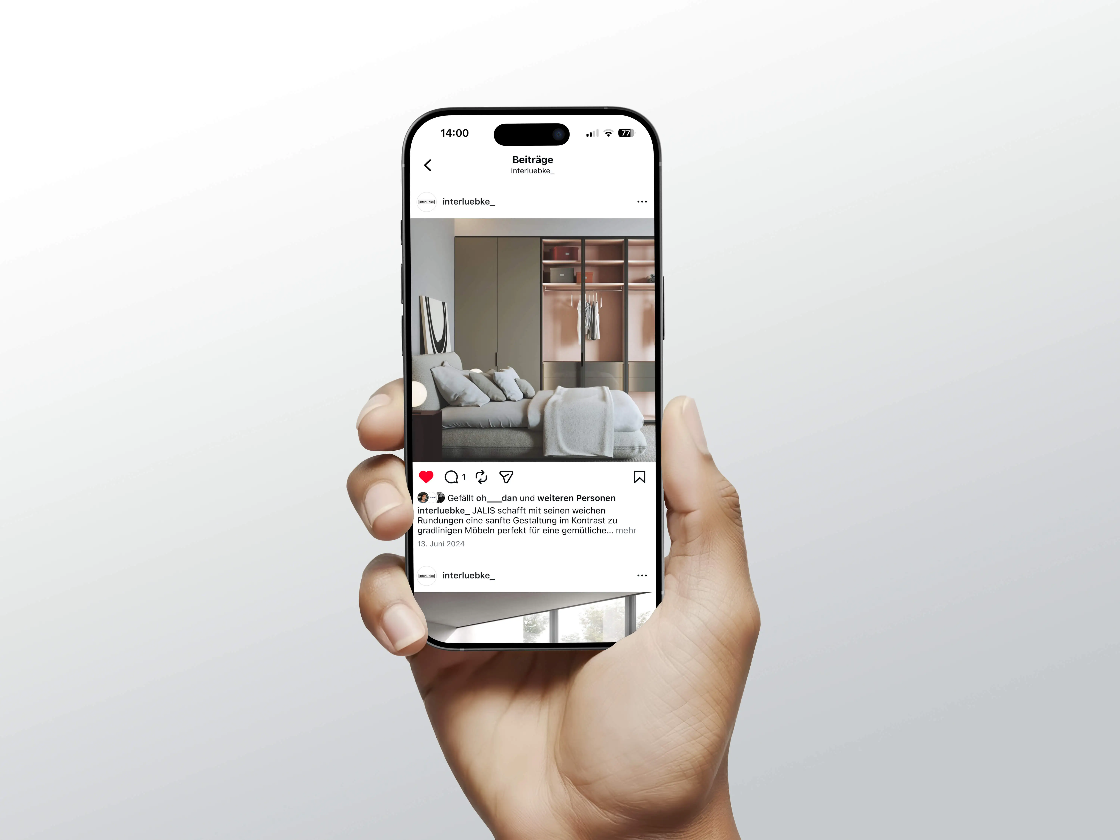
Working with interlübke and designer Hanne Willmann, we created product imagery for collect plus. We developed the CGI interiors and rendered different configurations of the storage system. The rooms show how it fits into a bedroom, dressing room or living space.
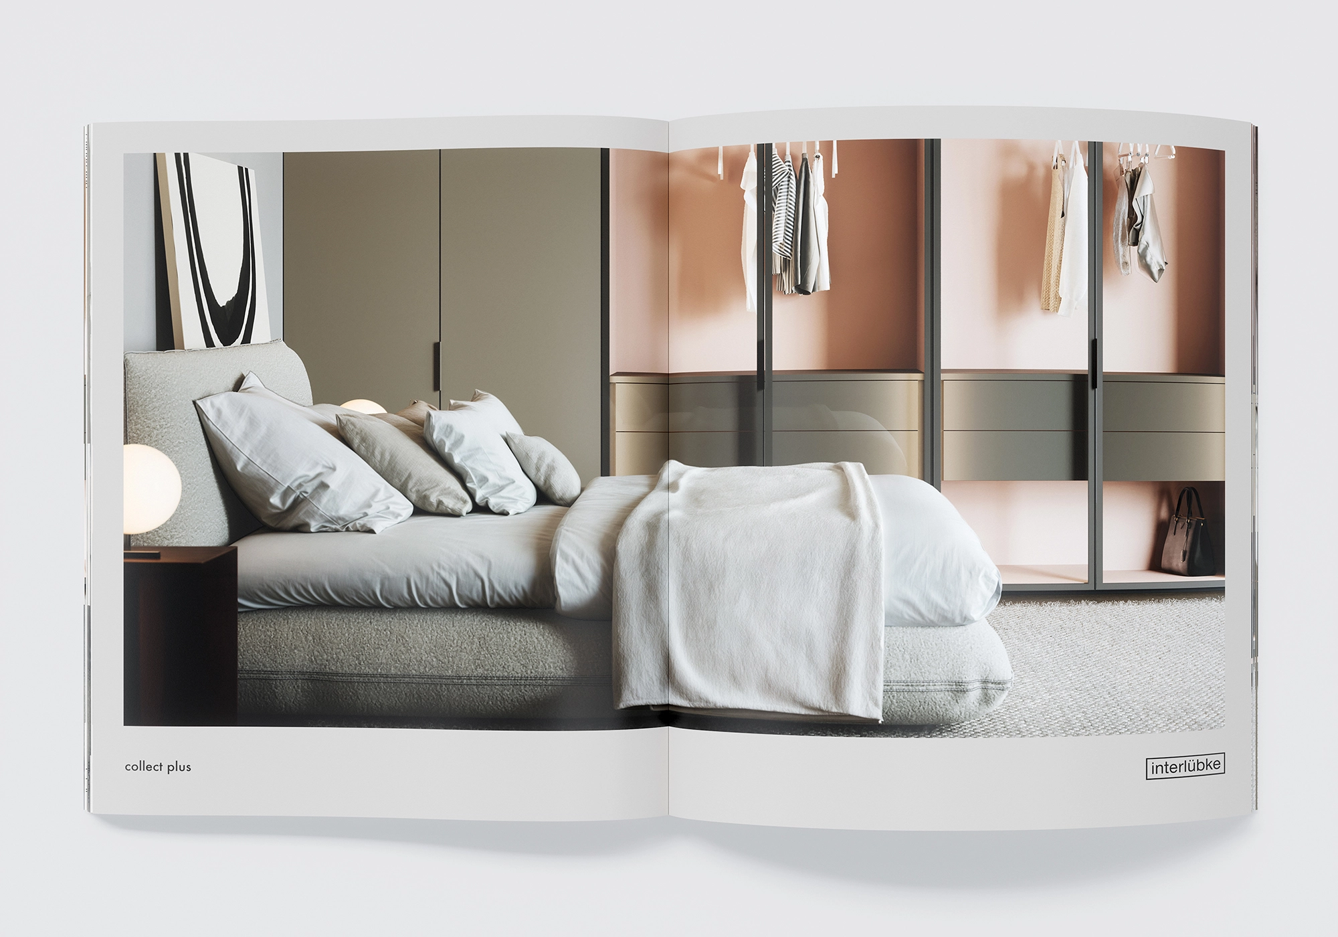
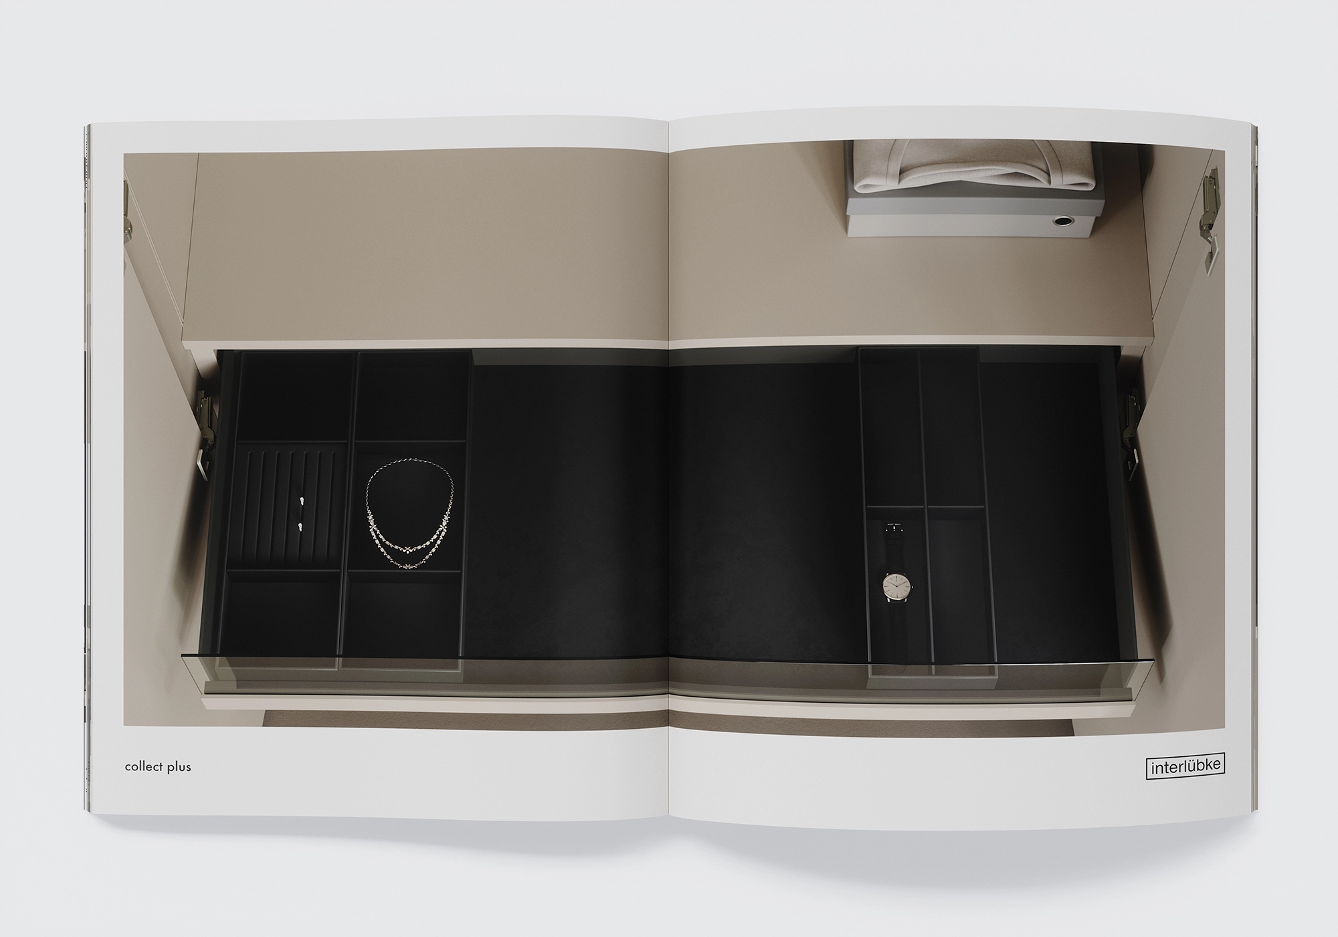
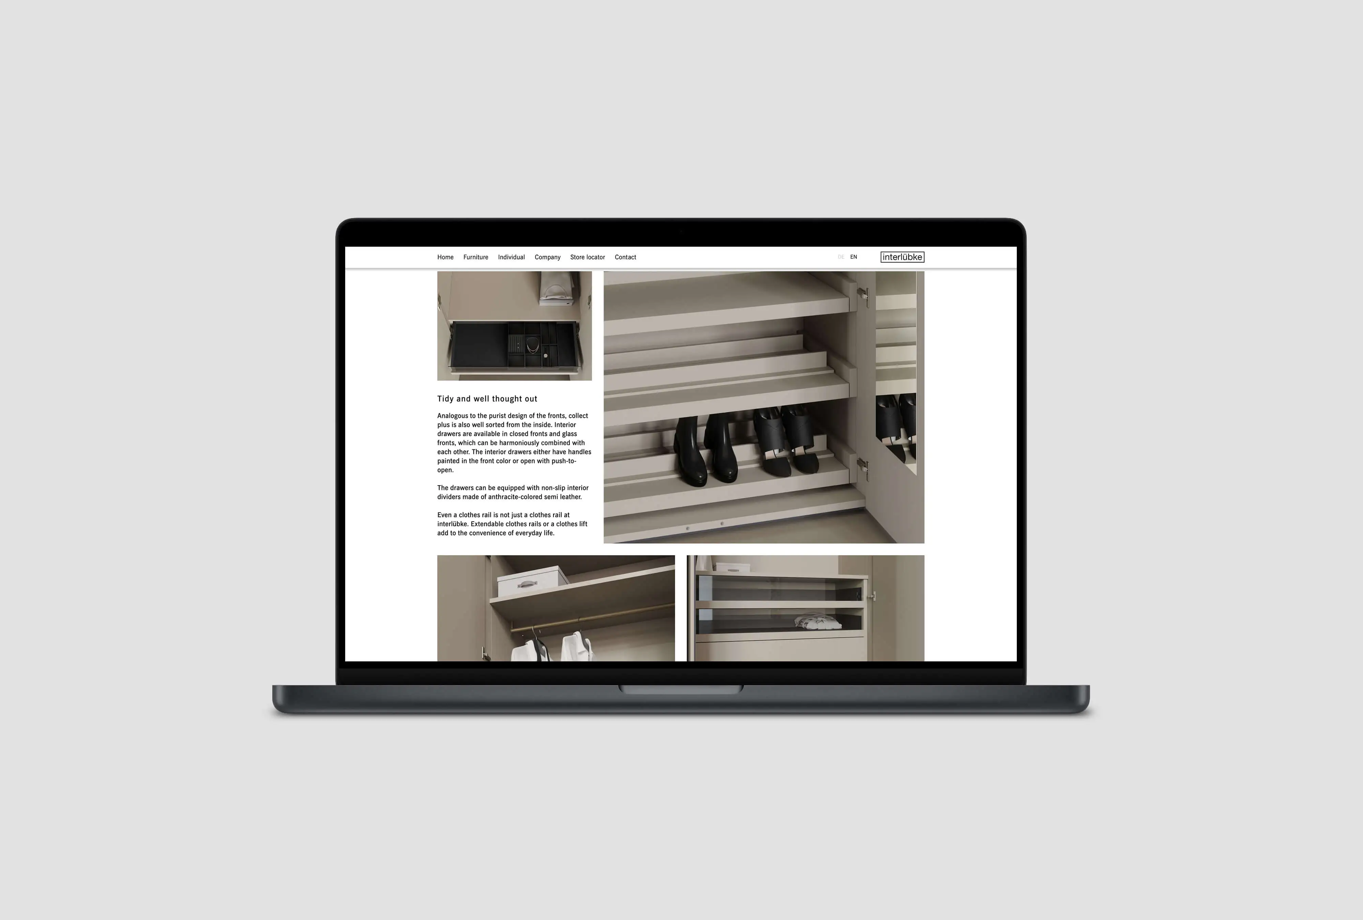
Finishes, handles and interior fittings define each configuration. The product imagery shows these differences in context, from closed cabinets to open storage, and from a full room view to a drawer detail.
Bringing interlübke’s visual language into the room
Light and shadow reveal the material surfaces. Close-ups focus on joints, handles, glass and transitions between components. Wider views show how those details work together in the room.
For interlübke, the renderings needed to feel recognizably part of the brand. Interior design and product visualization belong together here: the cabinet’s restrained forms set the direction for the images.
Open shelving, recesses and display cabinets
collect plus combines different heights, recesses, bridging units, open shelves and glazed display cabinets. The images show selected configurations and the lighting within open units and display cabinets.
Our 3D furniture renderings place these configurations in different lighting conditions and interiors. The system can be understood as part of a room, rather than as a collection of separate modules.
A closer look at finishes and lighting
Matte lacquer, metallic lacquer, wood, fabric, clear glass and frosted glass each require a distinct treatment. We worked on the differences in surface texture, reflection and transparency. The renderings also show the effect of the display cabinet lighting and dimming.
The series brings these elements together around interlübke’s collect plus storage system. Finishes, interior fittings and the surrounding room share a consistent visual language.